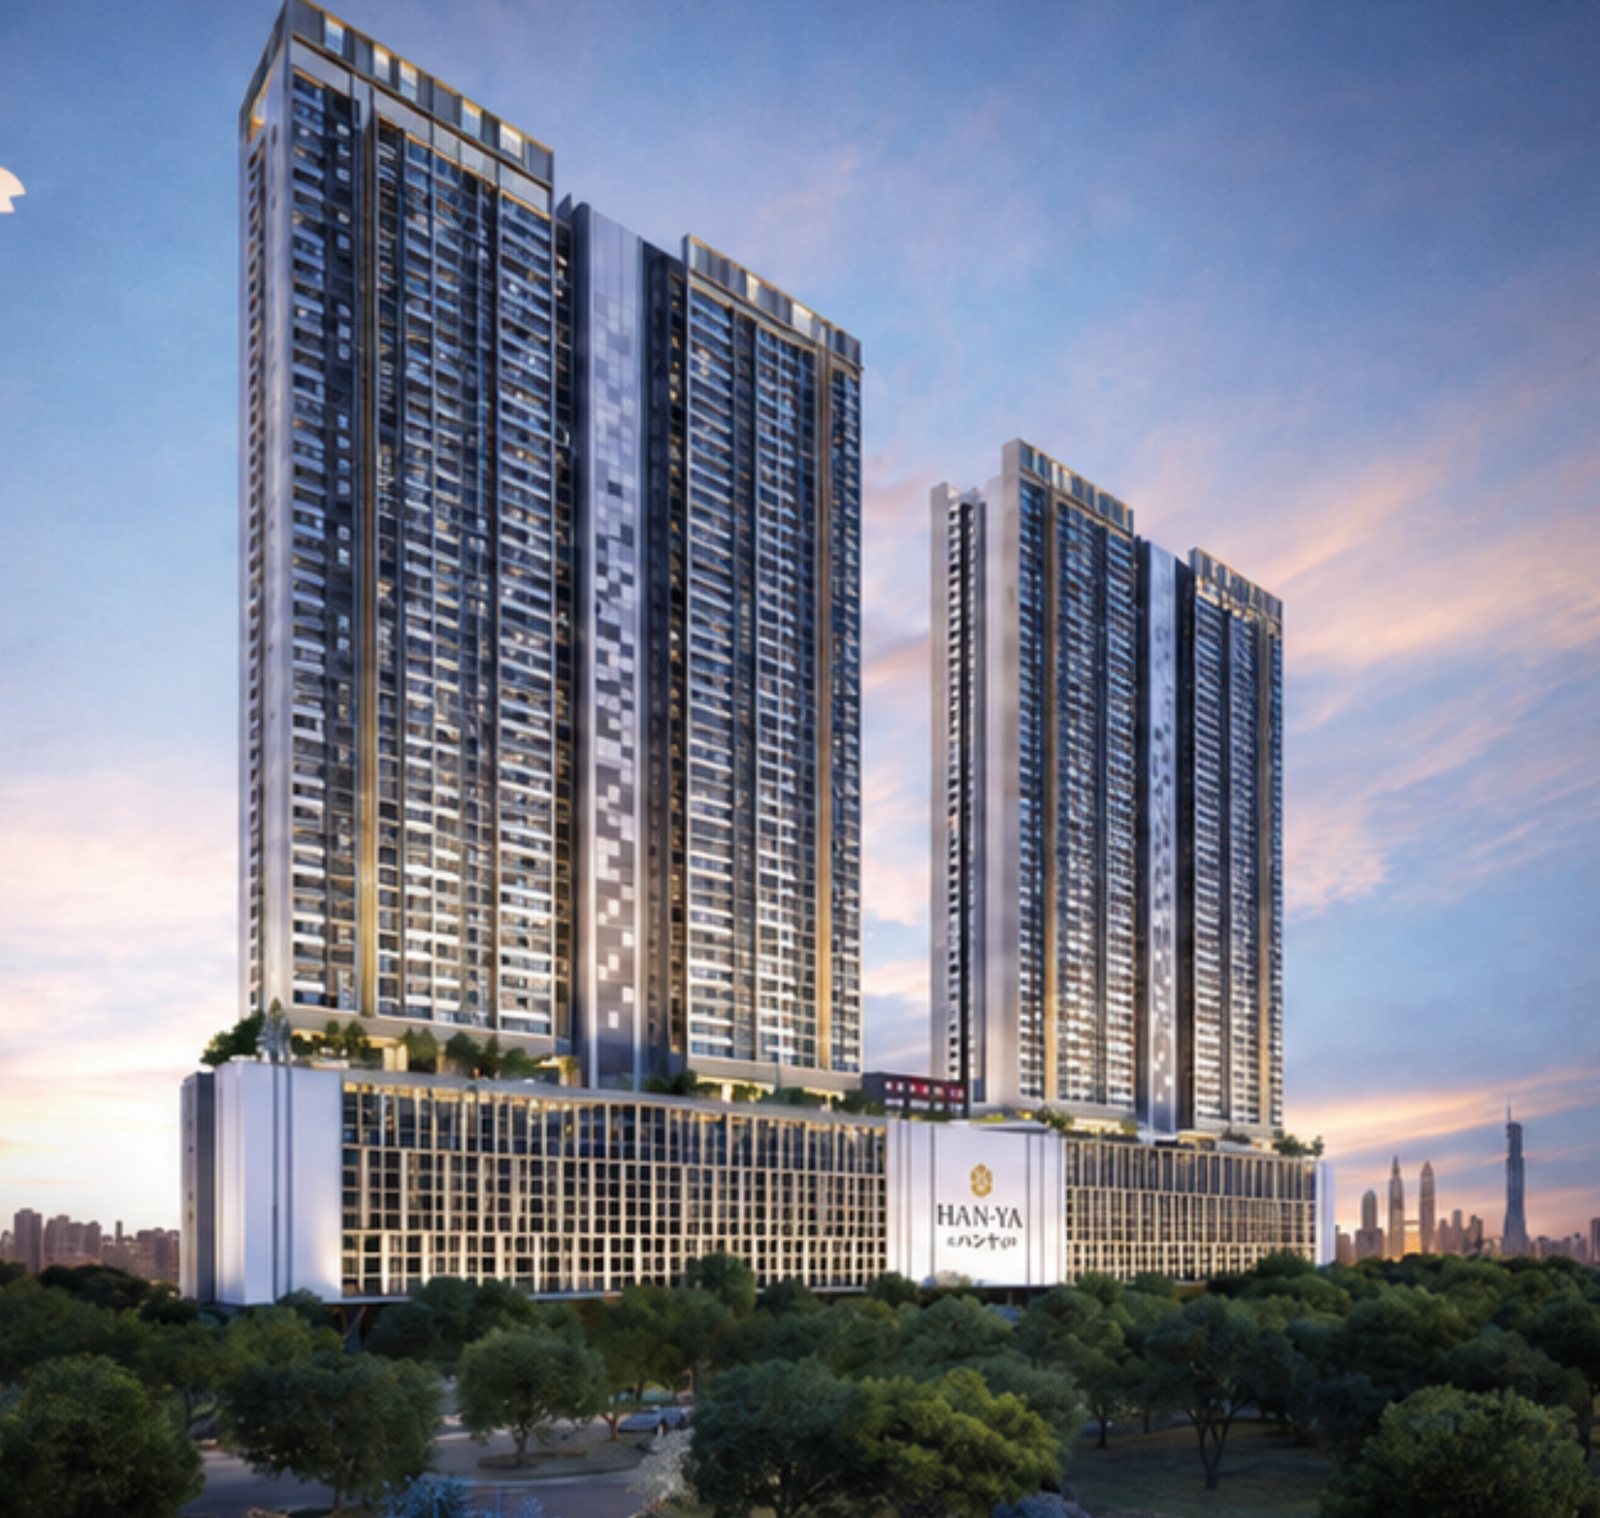
Artist’s Impression Only

Jalan Kuching, Kuala Lumpur

HĀN-YĀ WAHYU

Serviced apartments 735–1,780 sq. ft.

KTM
on foot
Approximately 5 minutes on foot to Taman Wahyu KTM Station

Chat With a Sales Agent
Development
2 blocks · 53 storeys
Tenure
Leasehold · Commercial title
Completion
Estimated Q2 2031

More room for life. Less rush in the everyday.

02 / Philosophy

The Yutori Way

Yutori is the idea of creating room in the everyday — more time, more balance and more space to breathe.

“Yutori” is the Japanese philosophy of spaciousness — room to breathe in time, mind and spirit. It is the practice of living with calm and balance, allowing life to unfold at a thoughtful, unhurried pace.

Freedom
Time to call your own
Harmony
Life in balance
Serenity
Space for stillness
Ink-wash design-concept artwork of the HĀN-YĀ WAHYU towers above a lakeside landscape
Design concept artwork · Artist’s Impression Only

03 / Location

Connected Living

KTM access Approximately 5 minutes on foot to Taman Wahyu KTM Station

Official HĀN-YĀ WAHYU location map showing the development on Jalan Kuching and Taman Wahyu KTM Station, with surrounding districts of Kepong, Sentul and the KL city centre
General Information — Not to Scale

Official location map

Official HĀN-YĀ WAHYU location map showing the development on Jalan Kuching and Taman Wahyu KTM Station, with surrounding districts of Kepong, Sentul and the KL city centre
Open full-size map
To the commercial street

100m covered walkway

The 100m covered walkway is between the residence and parking area and the commercial street. It is not a station connection.

Ekinaka — Planned / Intended

A planned everyday-convenience concept intended to bring the commercial street closer to residents’ daily routines. Components, operators, approvals and delivery remain subject to change.

The residences

Four layouts, Type A to Type D.

Four layouts across two towers, from efficient two-bedroom homes to a family-scale 4+1-bedroom residence. Floor plans below are reproduced from the official unit collection.

Type A

735 sq. ft.

2 bedrooms · 2 bathrooms

An efficient two-bedroom home with both bathrooms full-sized.

  • Living and dining opening to a balcony
  • Master bedroom with en-suite bathroom
  • Kitchen with a separate yard
  • Entry foyer

Type B

900 sq. ft.

3 bedrooms · 2 bathrooms

Three bedrooms in 900 sq. ft., with the living space kept full-width.

  • Full-width living and dining along the balcony edge
  • Master bedroom with en-suite bathroom
  • Kitchen with a separate yard
  • Entry foyer

Type C

1,018 sq. ft.

3 bedrooms · 2 bathrooms

A wider three-bedroom layout with a central living–dining core.

  • Central living and dining with a dedicated balcony
  • Master suite set apart from bedrooms 2 and 3
  • Kitchen with a separate yard
  • Corner position in the tower plan

Type D

1,780 sq. ft.

4+1 bedrooms · 4 bathrooms

The family-scale residence: 4+1 bedrooms across a 17.4m frontage.

  • Master suite and junior master suite
  • Bedrooms 1 and 2 plus a maid’s room and store
  • Family-scale living and dining with a wide balcony
  • Kitchen with a separate yard

Type D is shown at rooftop level in the official unit collection.

Furnishing package, as listed in the official kit

  • Air conditioners
  • Water heaters
  • Kitchen cabinets (top and bottom)
  • Cooker hood and hob
  • Washing machine
  • Refrigerator
  • Microwave oven

Package as presented in the official project kit. Final inclusions are subject to the sale and purchase documents.

Want the full set as documents? Request the Type A–D floor plans on WhatsApp.

Facilities · Level 11

One level, four ways to spend an evening.

Residential facilities are arranged across four named zones on Level 11, as set out in the official facilities plan.

Official Level 11 facilities plan for HĀN-YĀ WAHYU showing the Asobi Social Zone, Mizu Retreat, Genki Fitness Hub and Tanoshii Garden
Official Level 11 facilities plan · For Reference Only — Subject to Change

Asobi Social Zone

Play & Connect

  • Sunrise Fitness
  • Amphitheater
  • Social Garden
  • Mori Garden
  • Garden Terrace
  • Sunset Terrace
  • Jogging Loop (600m)
  • Co-Working Lounge
  • Podcast Lounge
  • Games Room

Mizu Retreat

Chill & Recharge

  • Infinity Pool
  • Spa Pool
  • Family Spa Pool
  • Wading Pool
  • Toddler Splash Pool
  • Pool Sun Deck
  • Sun Deck
  • Mizumizu Deck
  • Mizumi Walk
  • Floating Walk
  • Reflection Pool
  • Meditation Terrace
  • Zen Garden
  • Yoga Terrace
  • Pilates Deck
  • Jogging Loop (600m)
  • Garden Lounge
  • Family Lounge Deck
  • Mori Retreat
  • Outdoor Shower
  • Female Washroom / Changing Room / Steam Room
  • Male Washroom / Changing Room / Steam Room

Genki Fitness Hub

Energy Living

  • Multipurpose Hall
  • Gymnasium
  • Yoga / Pilates Studio
  • Outdoor Fitness Area
  • Jogging Loop (600m)
  • Mori Retreat

Tanoshii Garden

Fun & Lively

  • Theatre Room
  • Karaoke Room
  • Family Lounge
  • Play Lounge
  • Indoor Playground
  • Outdoor Playground
  • Pump Track
  • Dance Terrace
  • Chess Court
  • Sudoku Court
  • Community Farming
  • Garden Dining
  • Gourmet Kitchen
  • BBQ Garden
  • Lake View Lounge
  • Garden Pavilion
  • Garden Terrace
  • Garden Seating Lounge
  • Outdoor Shower
  • Washroom
  • Management Office
  • Zen Gateway
  • Jogging Loop (600m)
Artist’s impression of the infinity pool at HĀN-YĀ WAHYU with the city skyline beyond
Infinity Pool · Artist’s Impression Only
Artist’s impression of the zen garden at HĀN-YĀ WAHYU framed by timber pavilions
Zen Garden · Artist’s Impression Only

Arrival, considered

  • Dedicated ramp providing direct access to the parking floors
  • 1–3 car park bays and 6+1 lifts, as listed in the official fact sheet
  • A 100m covered walkway between the residence and parking area and the commercial street

Green living

Quieter rooms, lighter running costs.

The official kit sets out solar support for common areas and Low-E laminated glass for quieter, cooler homes.

Solar-supported common areas

  • A solar photovoltaic system supports common-area power, including corridors, lifts, lighting and water pumps
  • Reduces shared electricity consumption and common-area operating costs
  • A step toward a greener, more sustainable living environment

Low-E laminated glass

  • Reduces solar heat transfer, keeping interiors cooler and lowering air-conditioning load
  • Softens external noise for a quieter home
  • Laminated construction adds strength and impact resistance for everyday safety

Developer & credibility

Built by Raito Development Sdn Bhd.

HĀN-YĀ WAHYU is developed by Raito Development Sdn Bhd as a leasehold commercial-title serviced-apartment development on Jalan Kuching, Kuala Lumpur, with DBKL as the approving local authority and an estimated completion in Q2 2031.

Artist’s impression of the HĀN-YĀ WAHYU arrival entrance and guardhouse
Arrival entrance · Artist’s Impression Only

A track record behind the name

The official project kit presents HĀN-YĀ WAHYU together with the TSLaw Land group and its development track record. More than 30 years of industry experience, as presented in the official kit.

Tan Sri Dato’ Seri David Law Tien Seng Founder, TSLaw
  • Skyline Kuchai Kuchai Lama, Kuala Lumpur
  • Skyline (Eastside) One Sentosa Taman Sentosa, Johor Bahru
  • KL Exchange (KLX) Kuchai Lama, Kuala Lumpur
  • Skyline Embassy Jalan Ampang, Kuala Lumpur
  • Skyline KL Pudu, Kuala Lumpur
  • TSLAW Tower TRX, Kuala Lumpur

Questions, answered plainly

Frequently asked questions.

Where exactly is HĀN-YĀ WAHYU?

On Jalan Kuching, Kuala Lumpur — approximately 5 minutes on foot to Taman Wahyu KTM Station, with access to the MRR2 and DUKE highways.

Does the covered walkway connect to the KTM station?

No. The 100m covered walkway is between the residence and parking area and the commercial street only — it is not a station connection. The KTM station is approximately 5 minutes away on foot.

What is the tenure and title?

Leasehold, commercial title. HĀN-YĀ WAHYU is a serviced-apartment development by Raito Development Sdn Bhd, with DBKL as the approving local authority.

When is the estimated completion?

Estimated completion is Q2 2031, as stated in the official project fact sheet.

What unit types are shown in the official plans?

Four layouts: Type A — 735 sq. ft. (2 bedrooms, 2 bathrooms), Type B — 900 sq. ft. (3 bedrooms, 2 bathrooms), Type C — 1,018 sq. ft. (3 bedrooms, 2 bathrooms) and Type D — 1,780 sq. ft. (4+1 bedrooms, 4 bathrooms). Request the floor plans .

Is Ekinaka confirmed?

Ekinaka is a planned and intended concept only. Its components, operators, approvals and delivery are not confirmed and remain subject to change. The current fact sheet lists 3 retail shop units. Ask about Planned Ekinaka .

How many car park bays and lifts are provided?

The official fact sheet lists 1–3 car park bays per unit and 6+1 lifts, with dedicated ramp access direct to the parking floors.

How do I get pricing or arrange a viewing?

No pricing is published on this page. Ask the sales team on WhatsApp for the latest pricing and availability, or to arrange a sales gallery appointment. Get the latest pricing .

Start the conversation

Tell us what you need. We reply on WhatsApp.

Choose what you would like to ask about and we prepare the message — no forms, no sign-ups, and nothing is sent until you press send inside WhatsApp.

1 · Choose your enquiry

2 · Your prefilled message

Hi, I am interested in HĀN-YĀ WAHYU. Please share the current project details, unit availability and next steps.

Opens WhatsApp with this message prefilled. You can edit it freely before sending.

HĀN-YĀ WAHYU · Jalan Kuching, Kuala Lumpur

Get the current facts, then decide in your own time.

A sales agent can share the latest availability, pricing and floor plans. Estimated completion is Q2 2031 — one WhatsApp message away.